
Value: £1.3m Client: Nelson and Colne College
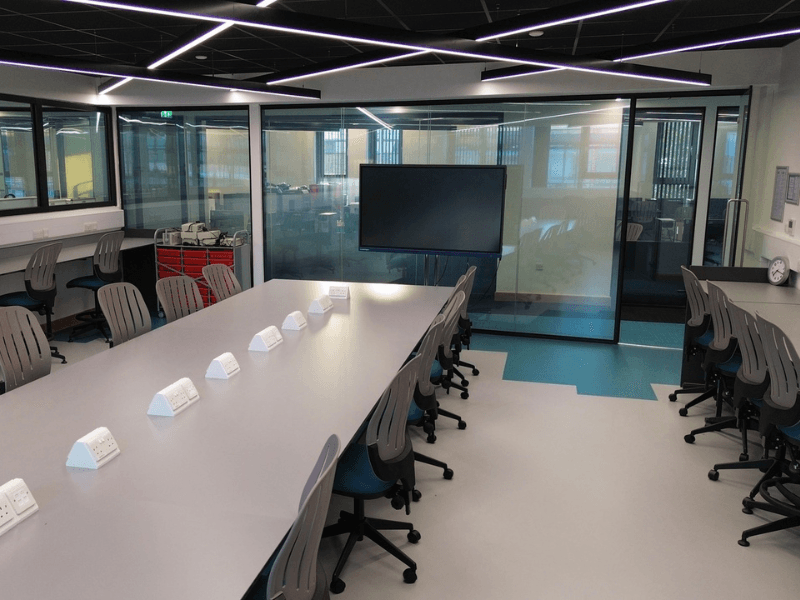
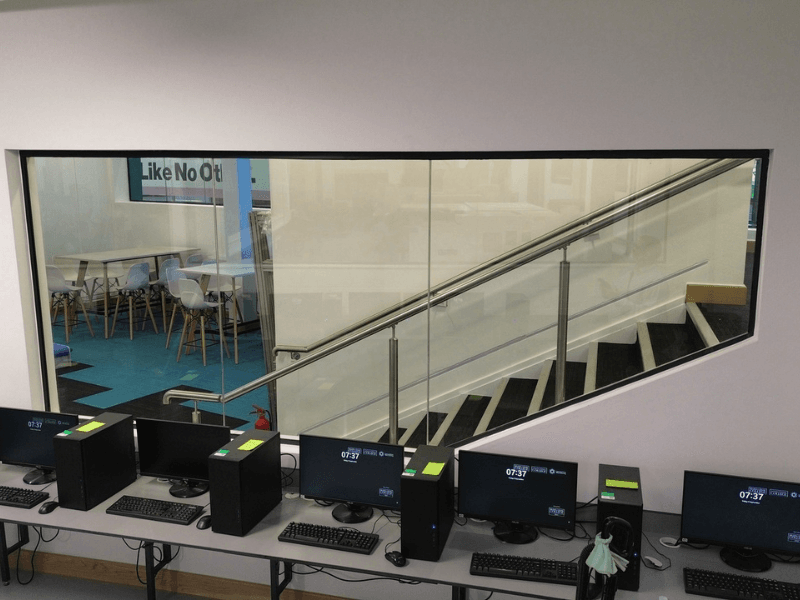
Rosslee were awarded the remodelling contract of the 2 storey engineering block. First Floor – The works consisted of a complete strip out of the existing walls, ceilings, M&E and floor coverings. New walls were constructed using metal stud & British gypsum plasterboard with all walls plastered. The corridor walls were constructed using Glazed panels fitted in small aluminium tracks, the glass is a double-glazed system with a 70mm void between to give a better acoustic value. All the lab doors are glass.
The building was fitted throughout with new mechanical & electrical works, using Air Conditioning & fan coil units (draw fresh air from outside), with the fire & security alarm upgraded. Above the ceilings is all new electric, heating & cooling systems with a suspended ceiling below, with the labs having black ceiling grids and modern feature strip lighting.
With the exception of the fire rated, all glass has been fitted with an innovative privacy window film which is electronically operated. At the press of the wall mounted button the glass goes from clear to opaque immediately.
Through the centre of the building there is a fire break with a glass fire door that is on a hold open device that is connected to the Fire alarm. Above the ceilings there are fire curtains & acoustic curtains to protect the fire routes & the rooms acoustic levels.
The floor coverings in the labs have a NORA rubber floor installed, with carpet in the staff & office rooms. There is a small kitchen installed within the staffroom with 2 accessible bathrooms adjacent.