
Value: £2.8m Client: Laurus Trust
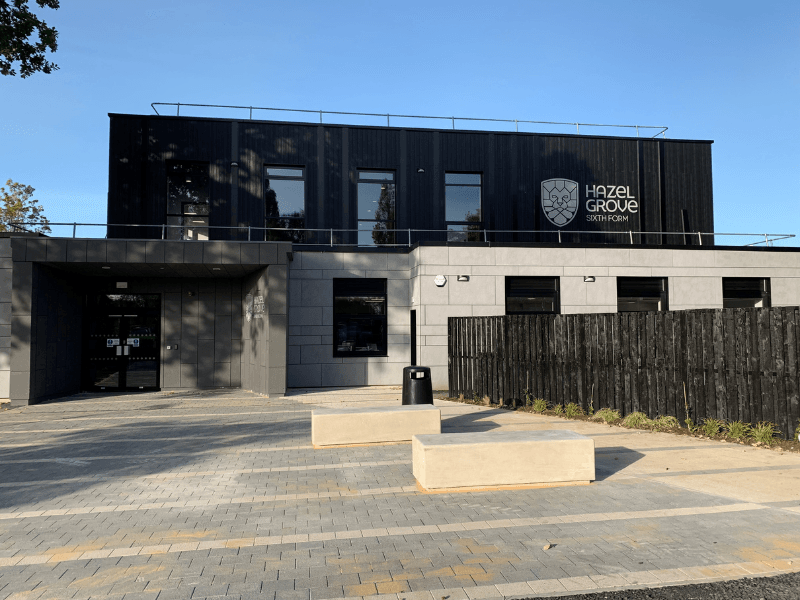
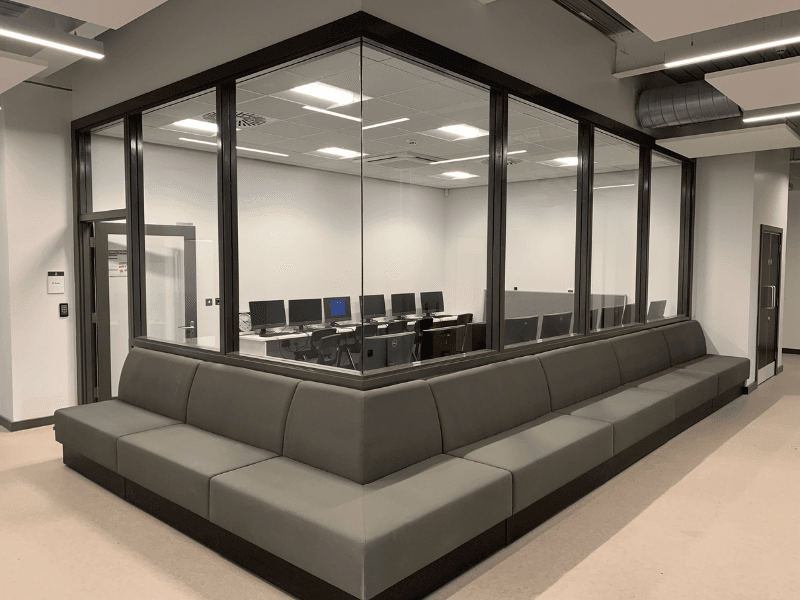
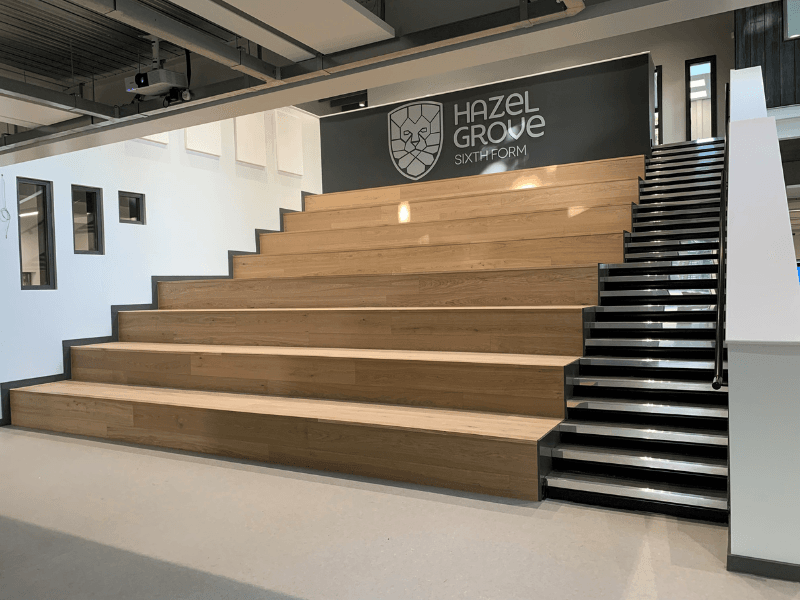
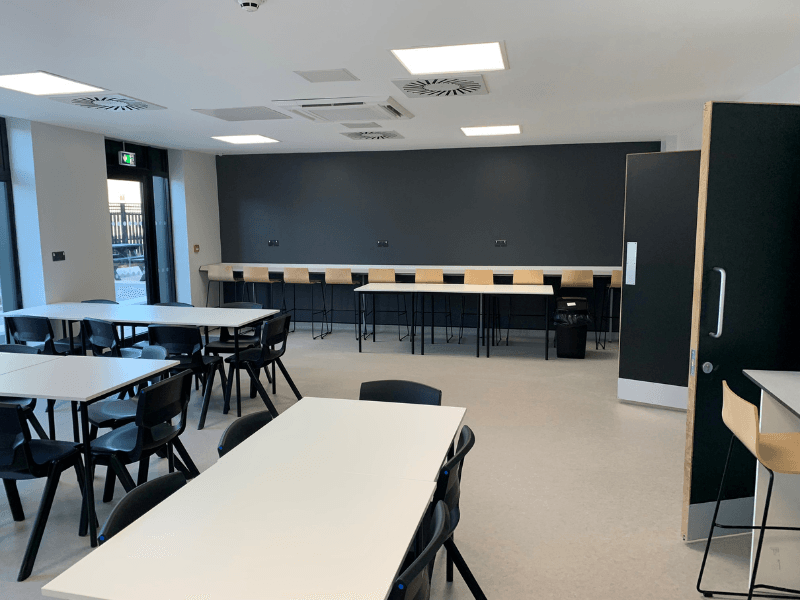
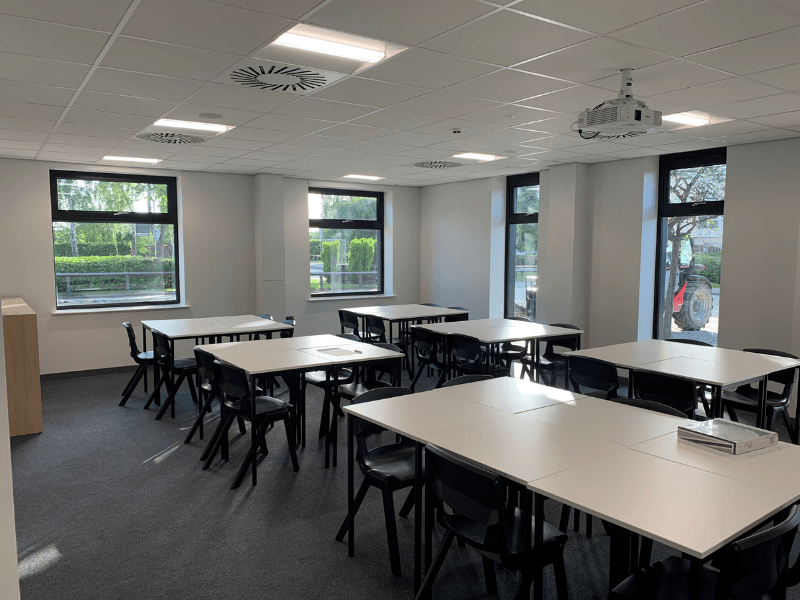
Rosslee were awarded the one-storey vertical extension and full renovation of the existing lower single-storey building, transforming the Sixth Form Centre into a modern, welcoming and professional learning environment. The newly redeveloped centre now features a contemporary two-floor design, providing students with dedicated Sixth Form spaces including classrooms, ICT resources, a library, refectory, auditorium with bespoke bleacher seating and independent study facilities.
The works were carefully planned and delivered within a live educational setting, with all areas fully isolated and made safe before demolition commenced. The existing roof structure was removed using MEWPs within the building footprint, before the floor slab was cut and removed to allow piling, ground beam and foundation works to take place. Structural steelwork was then erected with the aid of a mobile crane, in strict accordance with the approved lift plan, while access scaffolding around the perimeter enabled the safe installation of the first-floor building envelope, SFS, cladding and final roof coverings.
The renovation of the existing ground floor included a full soft strip, window and wall removals to support the revised layout, construction of bespoke bleacher seating, installation of new stairs, handrails and balustrades, and the formation and plastering of internal stud walls. Comprehensive mechanical and electrical upgrades were also delivered, including new incoming water supply, ventilation, hybrid natural ventilation, LTHW heating, comfort cooling, above-ground drainage, insulation, lighting, telephone and data installation, fire alarm and detection systems, access control and door entry. External pathway improvements, soft and hard landscaping, and a new cycle entrance gate completed the scheme, leaving the college with modern new facilities designed to support students for years to come.