
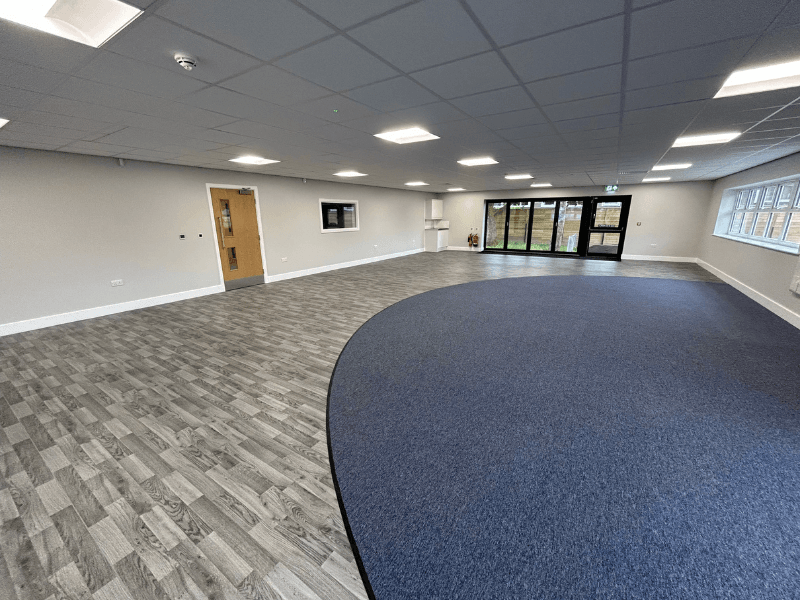
Value: £1m Client: Blackburn Council
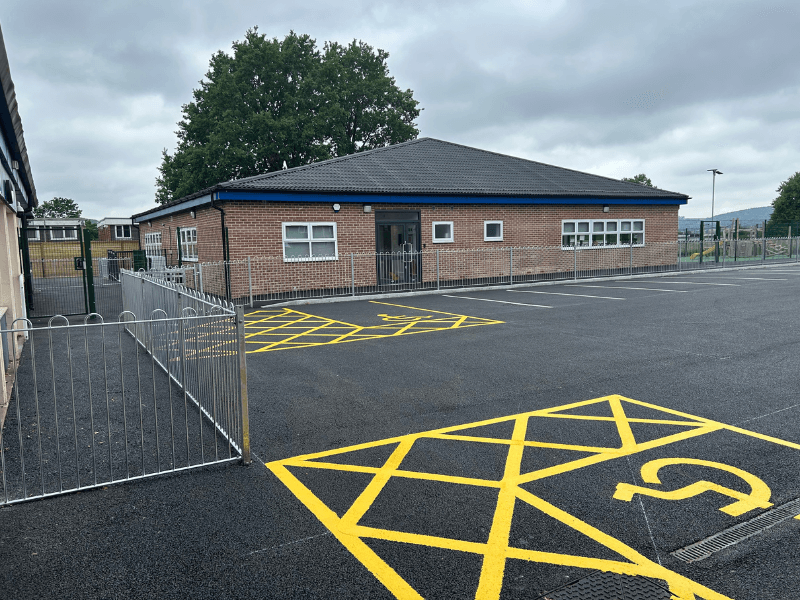
Rosslee were awarded the project to deliver a new purpose-built nursery building at Longshaw Nursery, located within the grounds of the local primary school. The project was designed to bring the nursery closer to the main school facilities, creating a more practical, connected and efficient learning environment for staff, pupils and families.
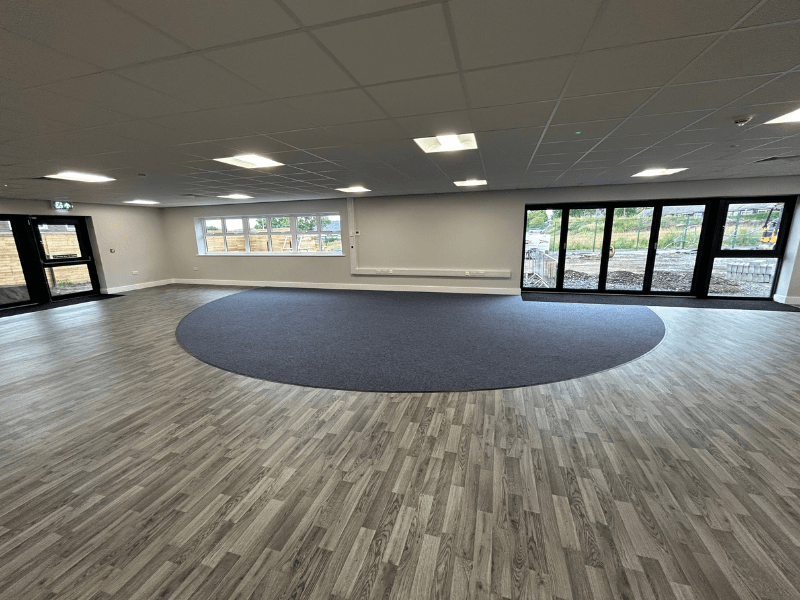
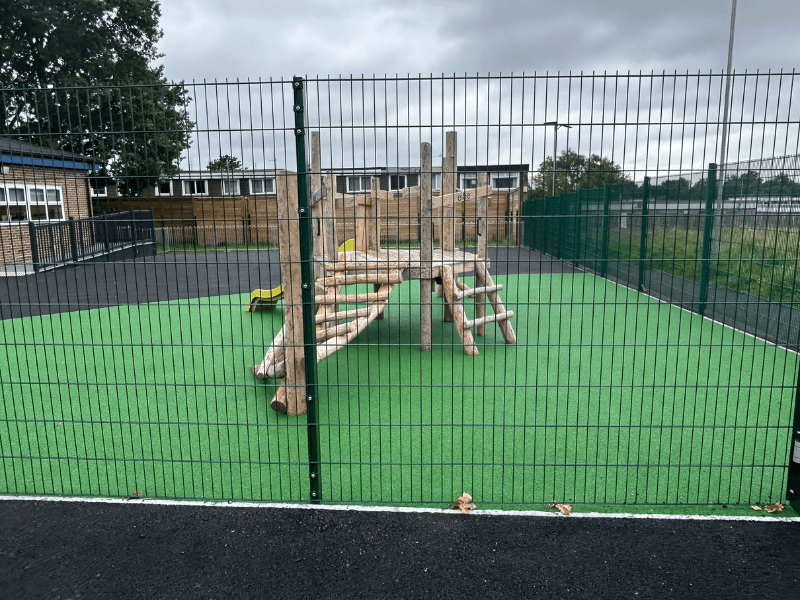
The new building was constructed using piled and ring beam foundations, a block and beam floor with underfloor heating, traditional block and brick masonry walls, and a timber truss roof finished with metal tile roofing. High-quality PVC windows, aluminium doors and bi-fold screens were installed to maximise natural light and provide flexible access to the outdoor learning areas.
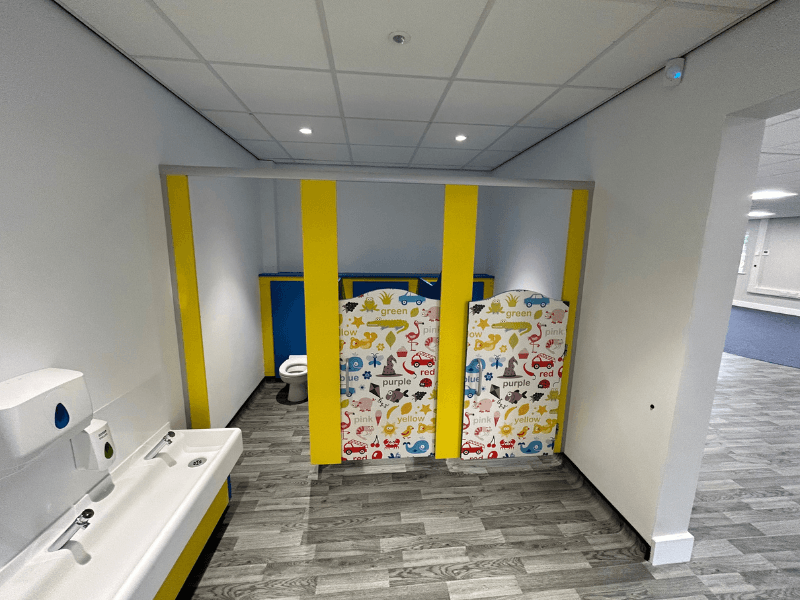
Internally, the building was carefully designed to support the day-to-day needs of a busy nursery setting. A main blockwork spine wall provides structural support to the roof, with metal stud partitioning and plasterboard used throughout the remaining internal areas. New toilet facilities, complete with bright and colourful cubicles, were installed within each teaching space, helping to create a welcoming and child-friendly environment.
The nursery was fitted with a full ventilation heat recovery system, ensuring a continuous supply of fresh air throughout the year while helping to retain warmth and improve energy efficiency. The building was fully decorated throughout, with completed floor finishes and a dedicated kitchenette area for staff use and preparation for the children.
As part of the wider works, the school car park was also fully upgraded, including improvements to the layout, surfacing, size and line markings. These enhancements have significantly improved parking provision for staff and visitors, supporting the overall functionality and accessibility of the school site.