
Value: £3.9m Client: RCA Developments
We occupied site following the previously undertaken demolition. Following preparation works, we installed piled foundations with reinforced ground beams, masonry installed up to floor level. A full drainage system was installed, which consisted of soak aways for surface water disposal, and highway connection for the foul system.
Site wide infrastructure of power, water, and BT was designed and the infrastructure prepared prior the superstructure commencement.
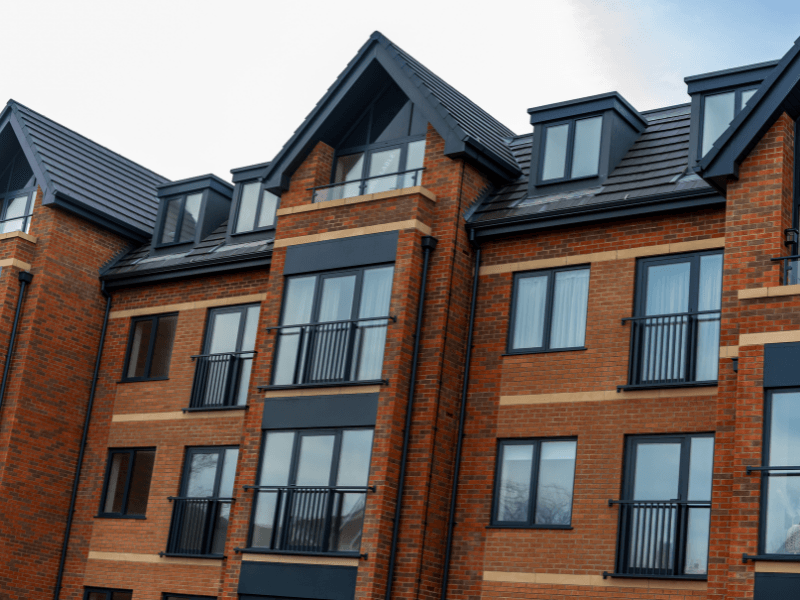
The structure consisted of cavity wall masonry, internal blockwork, and detailed brick face. Steelwork was installed to each level of the structure, hollow-core concrete planks floors, and precast stairwells to 2 locations. Glazed balconies and Juliet type guarding were installed across the structure.
The roof was constructed using steel and timber, with a mix of leaded dormers, pitched and flat areas, installation of PV panels, and a projected structure to accommodate the passenger lift. Glazed aluminium windows and doors were installed, including aluminium cladding panels, cladded roofline, and rainwater systems.
The Mechanical, Electrical and Plumbing design was complex, based on full electric with PV support, a full ventilation system installed alongside a full fire detection system. The design incorporated the need for several plantrooms to house meters, storage water tanks and incoming supplies. Service risers were formed at each level, including communal supplies and a dry riser was incorporated.
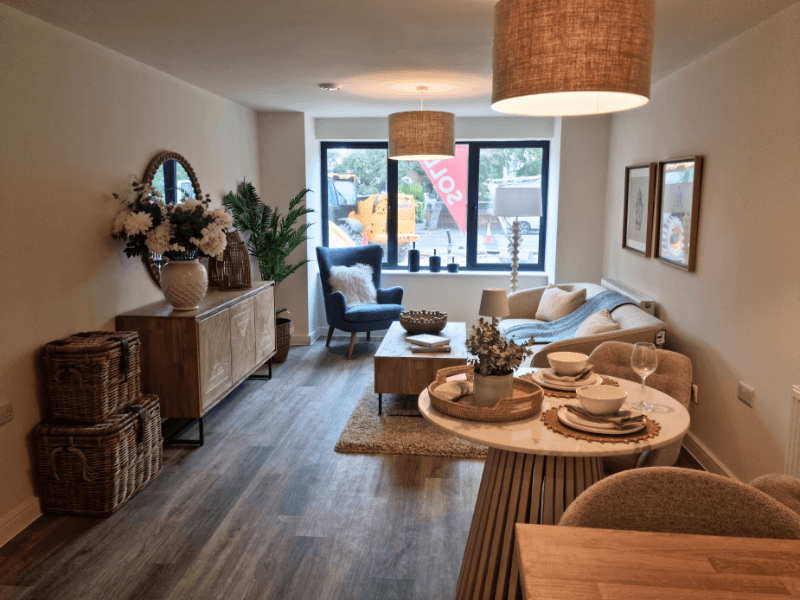
The design to apartment types varied, with each being designed to suit layout and specification, however all apartments consisted of ventilation, power and lighting designs, including waste recovery systems, bathrooms and en-suites, and a wet heating system using electric boilers and water storage.
Internal walls and plastering were a mix of partitioning systems, plastered masonry walls, and glazed fire-resistant screens throughout the block, including vaulted ceiling systems to the 3rd floor penthouses.
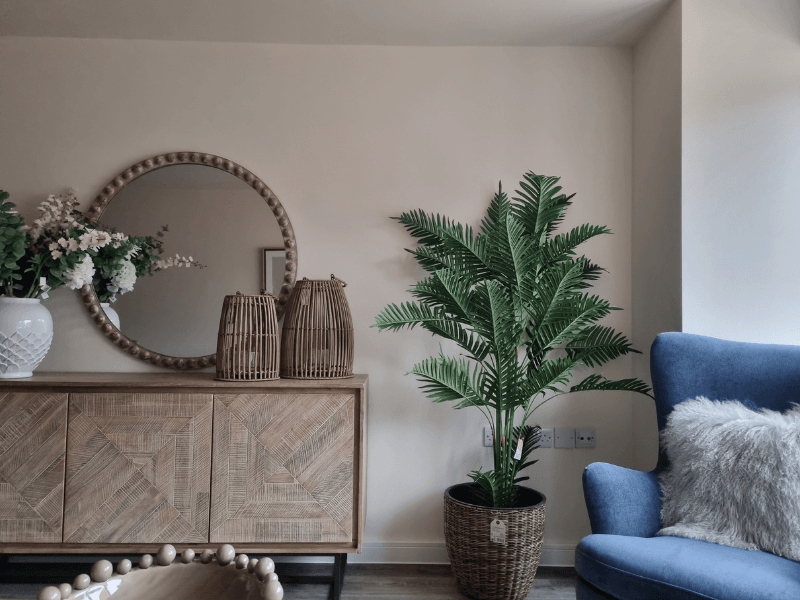
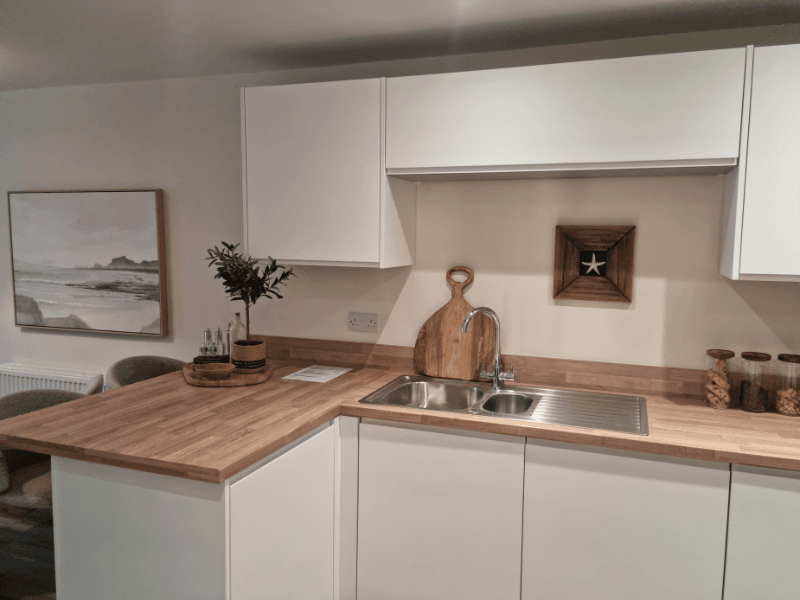
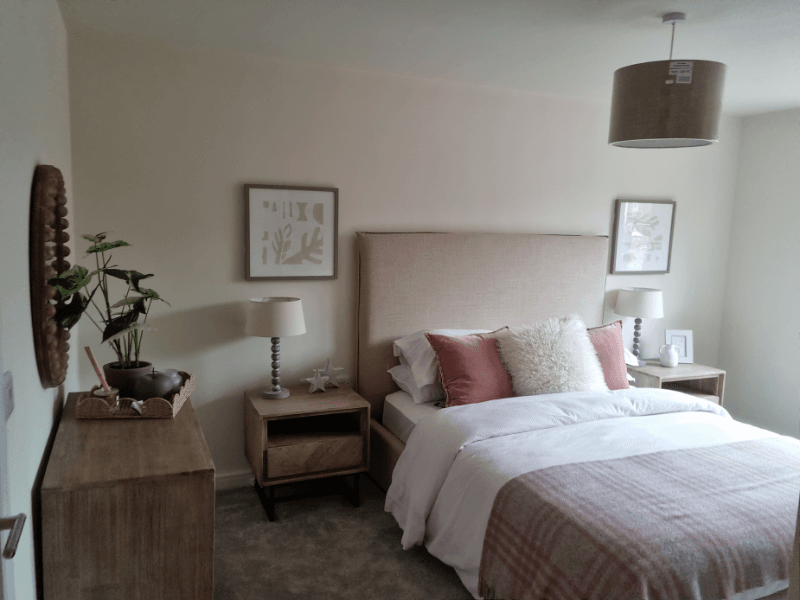
Doors were pre-finished oak throughout, with painted woodwork, walls and ceilings. Kitchens, bathrooms and en-suites were installed, incorporating integrated appliances, electric power showers, and bathtubs.
Shared landscaped gardens, including a discreet bin store, cycle storage and 25 parking bays including EV charging facility to each. A mixture of permeable block paving, tarmac and concrete paving was used to the grounds, with traditional style Victorian masonry walling to the perimeter of the site, and automated gates installed including intercom system and cameras.
There was a requirement to liaise with authorities to work within the highway, to undertake access widening, for safer vehicle access. This included the need to implement temporary traffic control measures, and relocate a public bus stop including highway configuration to accommodate and street lighting.
Access to the site was challenging, with a neighbouring furniture business directly next door, and surrounded by shops and hotels, with limited compound space to work within. With planning and communication from all relevant parties and authorities, including Air Traffic Control, for cranage works in a controlled aviation area, the scheme was delivered with minimal impact and disruption.